
Bodø City Hall – Norway
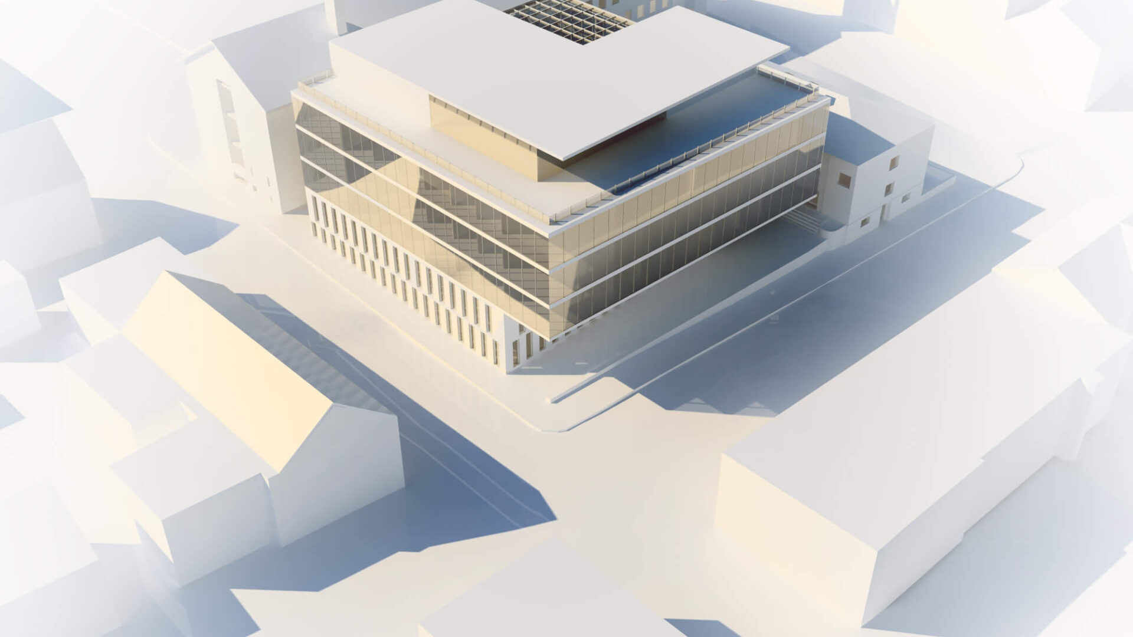
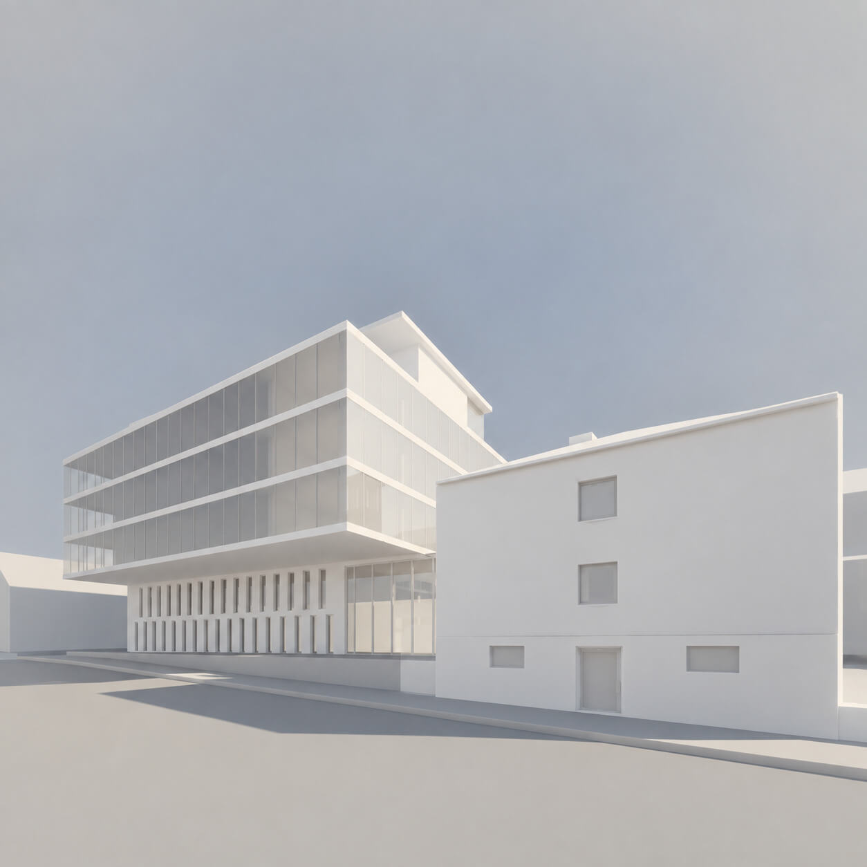
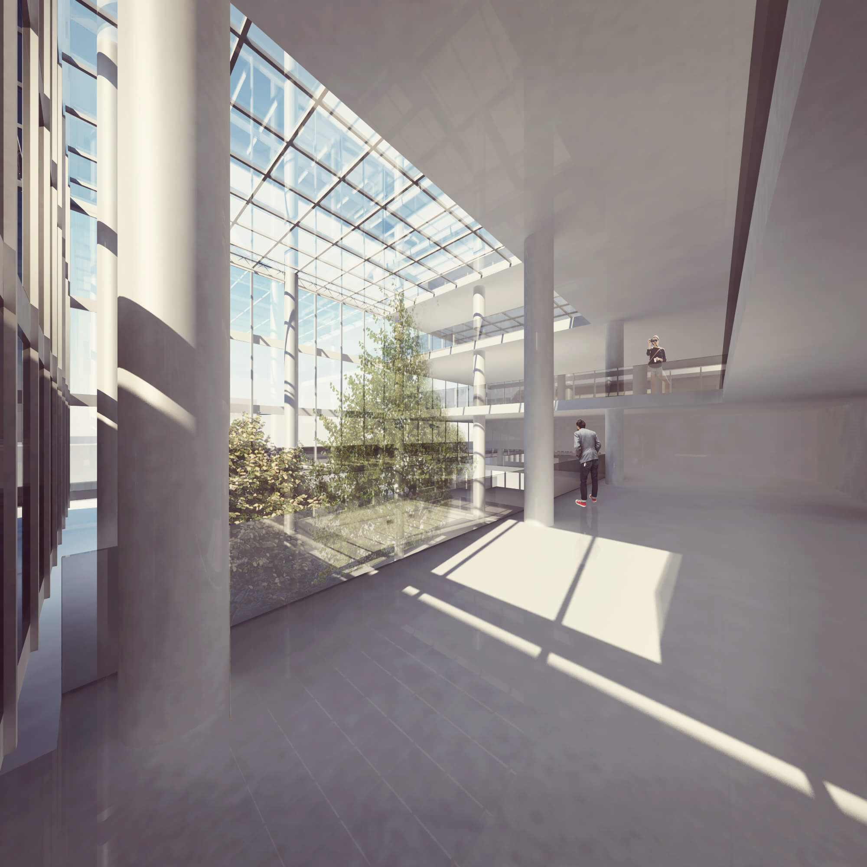
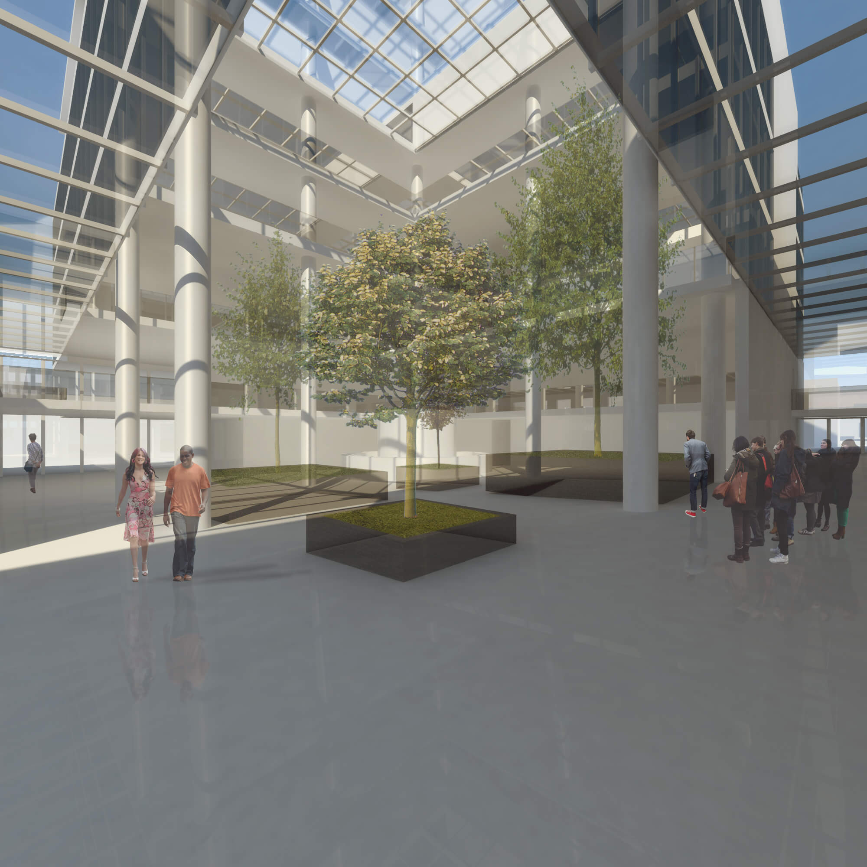
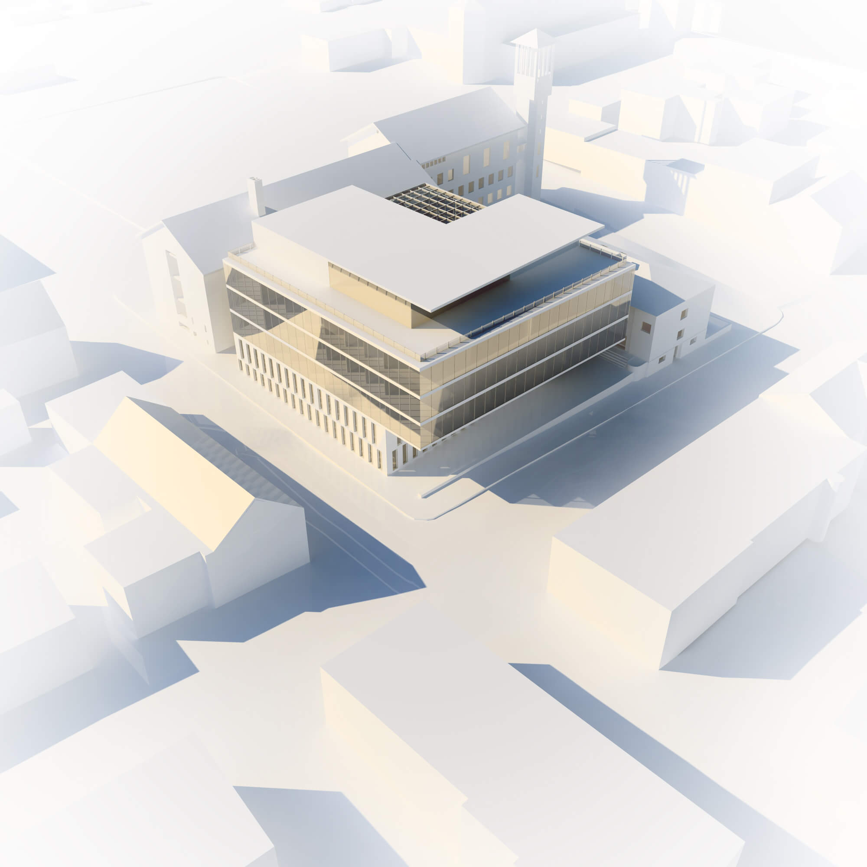
The project reinterprets the historic relationship with the street established by the existing library building, integrating the new intervention with the former bank building and the other structures within the complex. The first two levels, clad in stone, form a unified base in material continuity with the existing architecture, while the three fully glazed upper floors lighten the volume and visually dematerialise the building, revealing the activity within during the evening hours. The top floor, housing a bar and restaurant, is set back from the main façade line, creating a panoramic terrace while reducing the perceived overall height of the building. At the heart of the project is a large covered central courtyard, conceived as a true indoor urban square capable of connecting the different buildings of the complex. The perimeter glazed gallery acts as a joint between the new and existing structures, incorporating portions of the historic façades and transforming them into the urban backdrop of the shared public space. The atrium extends through five levels and is crossed by projecting galleries that establish visual and functional connections between the various parts of the building. At the centre of the square, a large landscaped area forms the main visual and environmental focal point, reinforcing the character of the space as an “indoor outdoor” environment. The workspaces, mainly organised as open-plan offices overlooking the courtyard, are designed according to principles of high flexibility. The former bank building is converted into a multifunctional space and exhibition gallery, while the basement accommodates plant rooms, storage areas and parking facilities. The intervention thus creates a unified, open and permeable architectural organism in which existing and new architecture, workplaces, public functions and greenery converge around the large central square.
All photographs by SCAU STUDIO