
BP HOUSE – MASCALUCIA
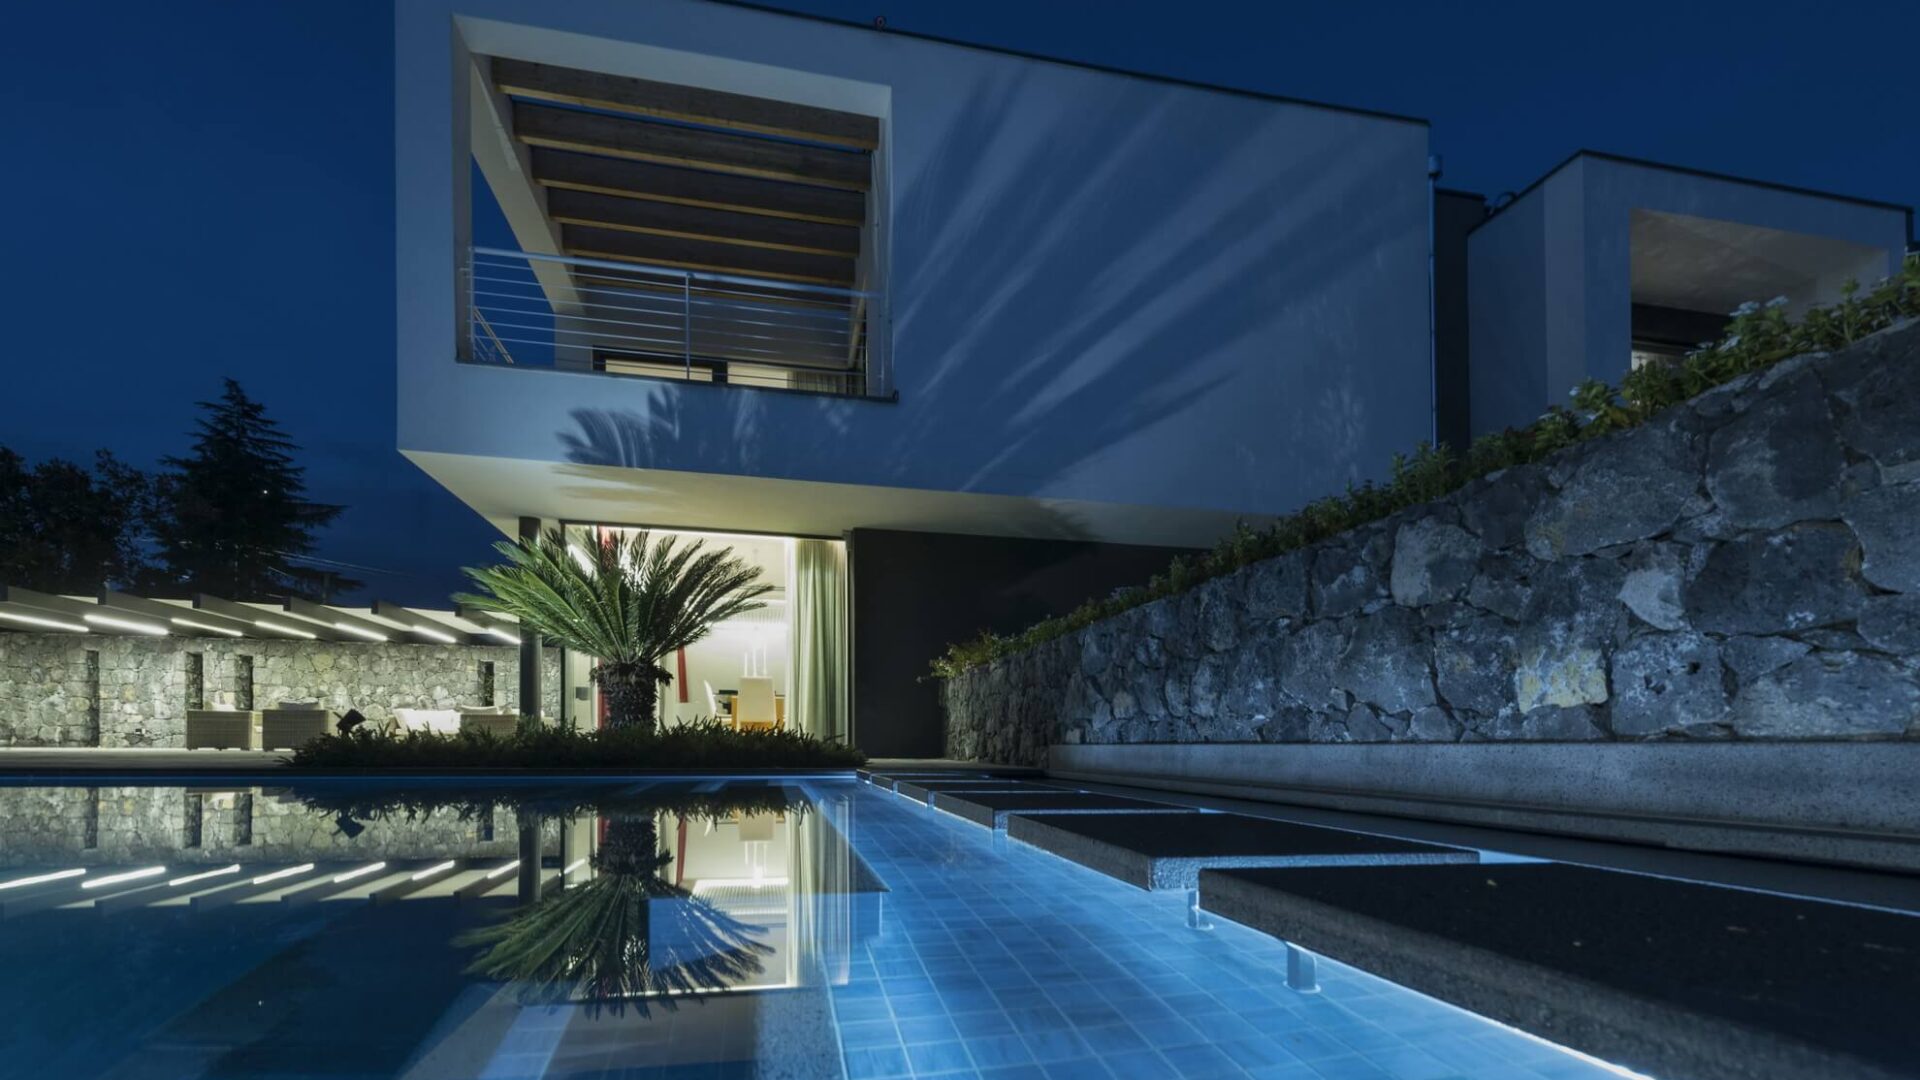
The complete renovation of the residence was accompanied by a redesign of all outdoor areas, including the garden, to create a harmonious overall composition. The main entrance is located on the north side of the property.
On the ground floor, the eastern wing accommodates a study, a guest bathroom, and a laundry-drying room, while the western side hosts the living and kitchen area. This space is distinguished by its double height, which creates a visual and spatial dialogue between the ground and first floors.
The sleeping quarters are located upstairs: two single bedrooms, each with a private bathroom, and a master suite comprising a bedroom, walk-in closet, and bathroom. All rooms open onto balconies or terraces, ensuring light and views throughout the house.
The basement level includes a wine cellar and a versatile multipurpose room. The new single-pitch roof has been designed to integrate photovoltaic panels, providing the residence with full energy self-sufficiency.


All photographs by Moreno Maggi