
CARNIVAL FOUNDATION - ACIREALE
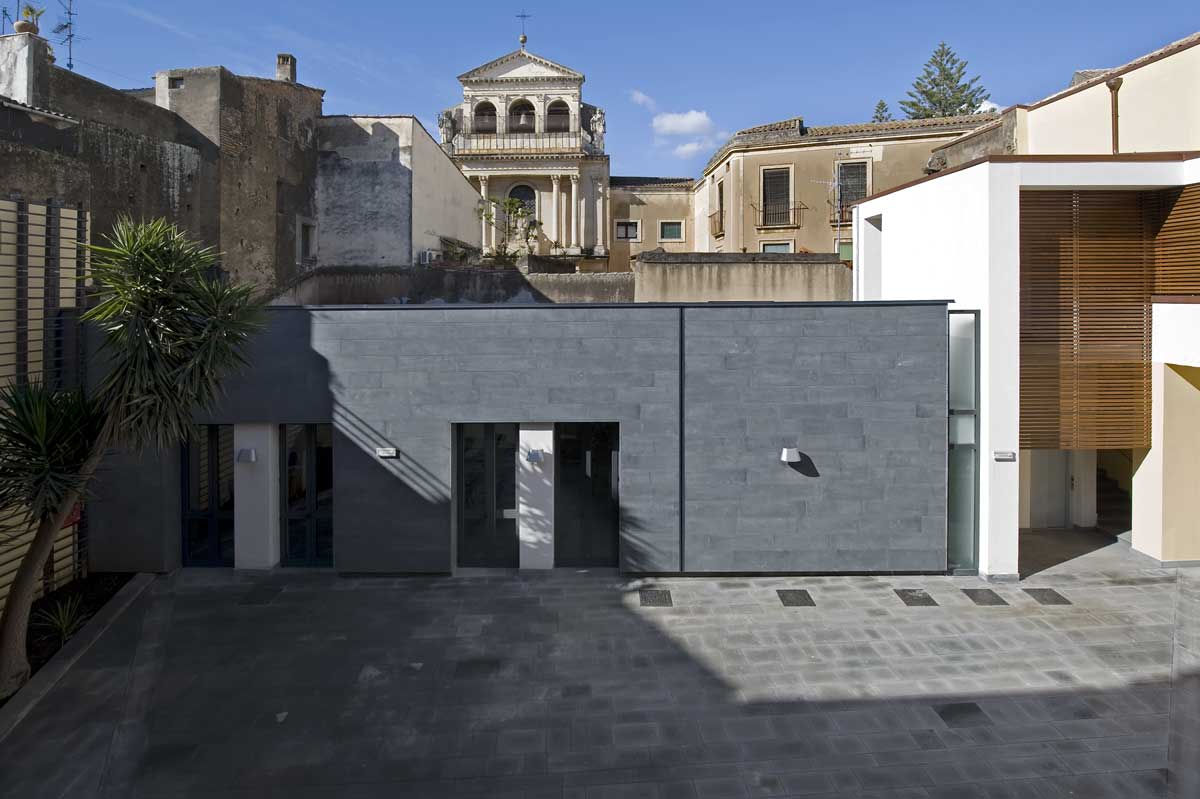
The renovation of this old building arranged around a courtyard, previously a Jesuit college, set in the heart of the historic quarter, destined to become the home of the Fondazione del Carnevale Acese, offered an opportunity of renewal with improvement to access and usability. Demolishing the superfluous additions allowed the original historic perception to emerge. The old courtyard has been redesigned through the recovery of the surrounding arcade and renewed by the pattern of the paving in lava stone. The architectural composition is enriched by the addition of a shelter above the pre-existing gallery that runs around the first floor, punctuated by wooden sun slats. A pure space which recreates the airiness of the courtyard but is intentionally different from its original style. A spacious room, made independent and accessible from the courtyard on the ground floor, can be used for a variety of purposes, is characterised by a ventilated wall, in lava stone and by the pattern of the windows, offering a different note of architecture but creating dialogue with the pre-existing building. The elimination of the new additions on the first floor, allows for a reorganisation of the old areas, giving special attention to the ceilings and creating modern open offices spaces, divided up by glass panels respecting the perspective.


All photographs by Moreno Maggi