
CHURCH OF SAINTS COSMAS AND DAMIAN – ACIREALE
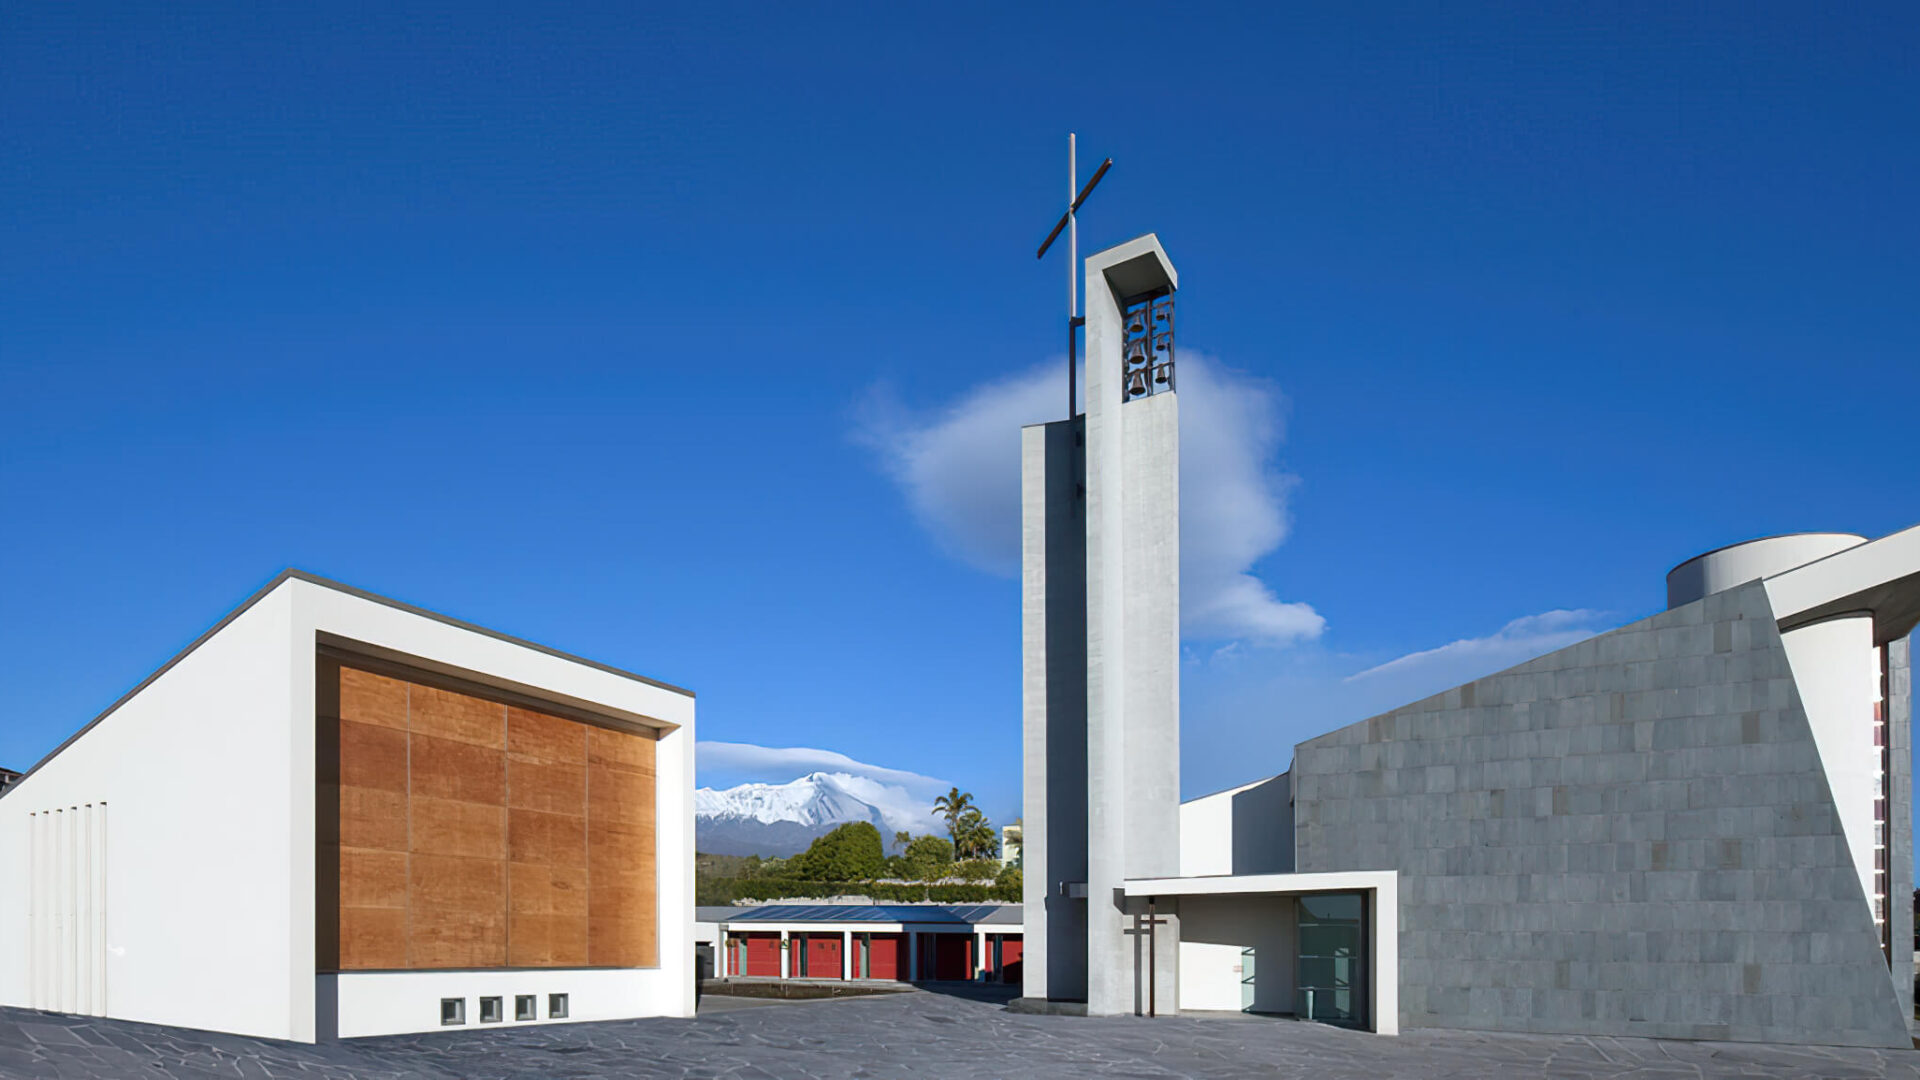
The parish complex of Saints Cosmas and Damian in Acireale, an important landmark for the local community, is located on the edge of the urban fabric. The entire complex is oriented along a dual alignment: the first follows the east–west axis, while the second responds to the natural configuration of the site. Its floor plan emerges from the intersection of two square-based elements, rotated around a common vertex, upon which the bell tower rises. The complex is organized around a central cloister-square, enclosed by the various buildings and connected by a portico. Though linked, each volume retains its own function: the parish hall, the catechism classrooms, and the church. The parish hall is distinguished by a dual-facing stage, which, through the opening of a large window system, extends activities into the churchyard during summer events. The church itself has been conceived as a unified space of gathering and contemplation. Natural light, filtering through the discontinuities of the walls, enhances the atmosphere, creating a play of illumination that guides the faithful towards the altar. Inside, the ceiling rises progressively, rhythmically accompanying the path toward the sanctuary. The altar—focal point of the assembly—is bathed in light from above, thanks to a skylight. The volume is completed by a double single-pitch roof, which crowns the architecture with a sense of simplicity and solemnity.


All photographs by Moreno Maggi