
C&V HOUSE - GIARRE
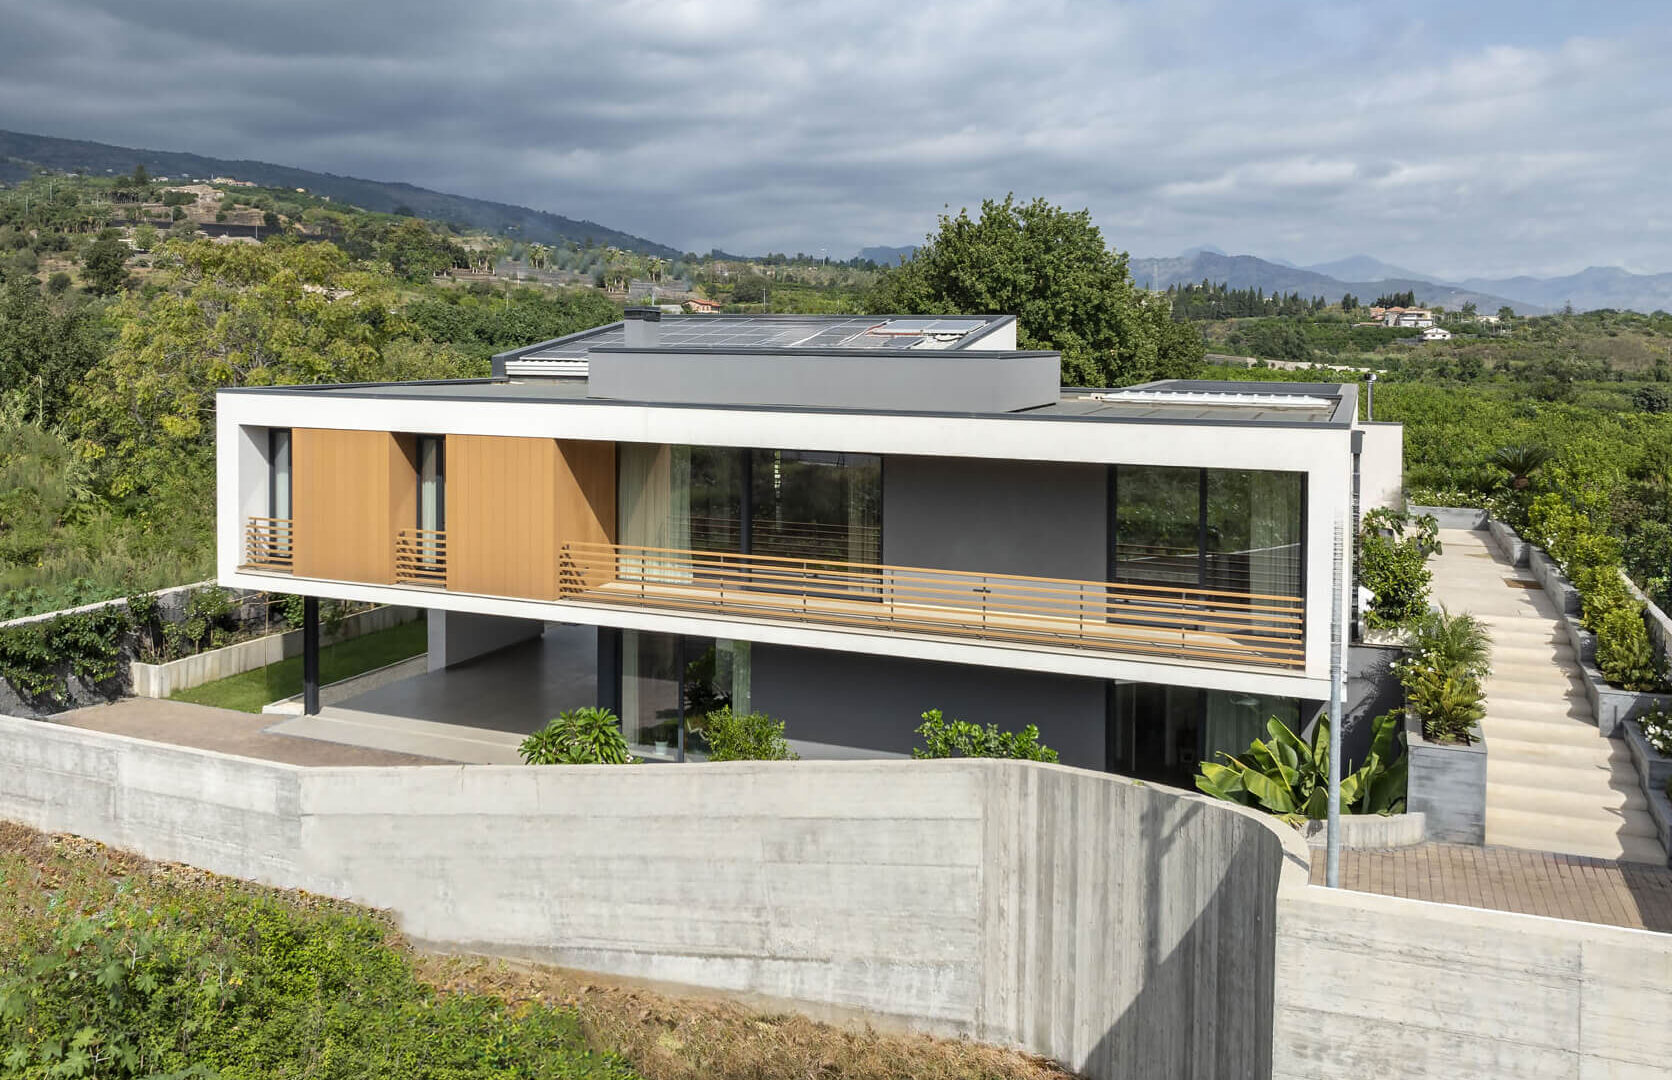
The house is built on two levels, the basement and the ground floor.
The building is characterised by a pure block on which, by removing some components, an alternation of empty and full spaces has been created identifying two large loggie on the North and South side of the house.
The visual integrity of the block is restored through a system of sunshade elements that enclose the space around the loggie.
The building seems to float above the ground, an effected created by the use of large glass windows in the basement with only a wall on the east side delimiting the spacious covered patio close to the swimming pool.
The vertical access elements, both internal and external, are stairs and ramps. In the centre of the building there is a double-height greenhouse, the roof is mainly flat except for the south side which is sloping since it will house solar and photovoltaic panels.
That will make the house energy self-sufficient.


All photographs by Moreno Maggi