
LEO-FU’ HOTEL– Santa Venerina
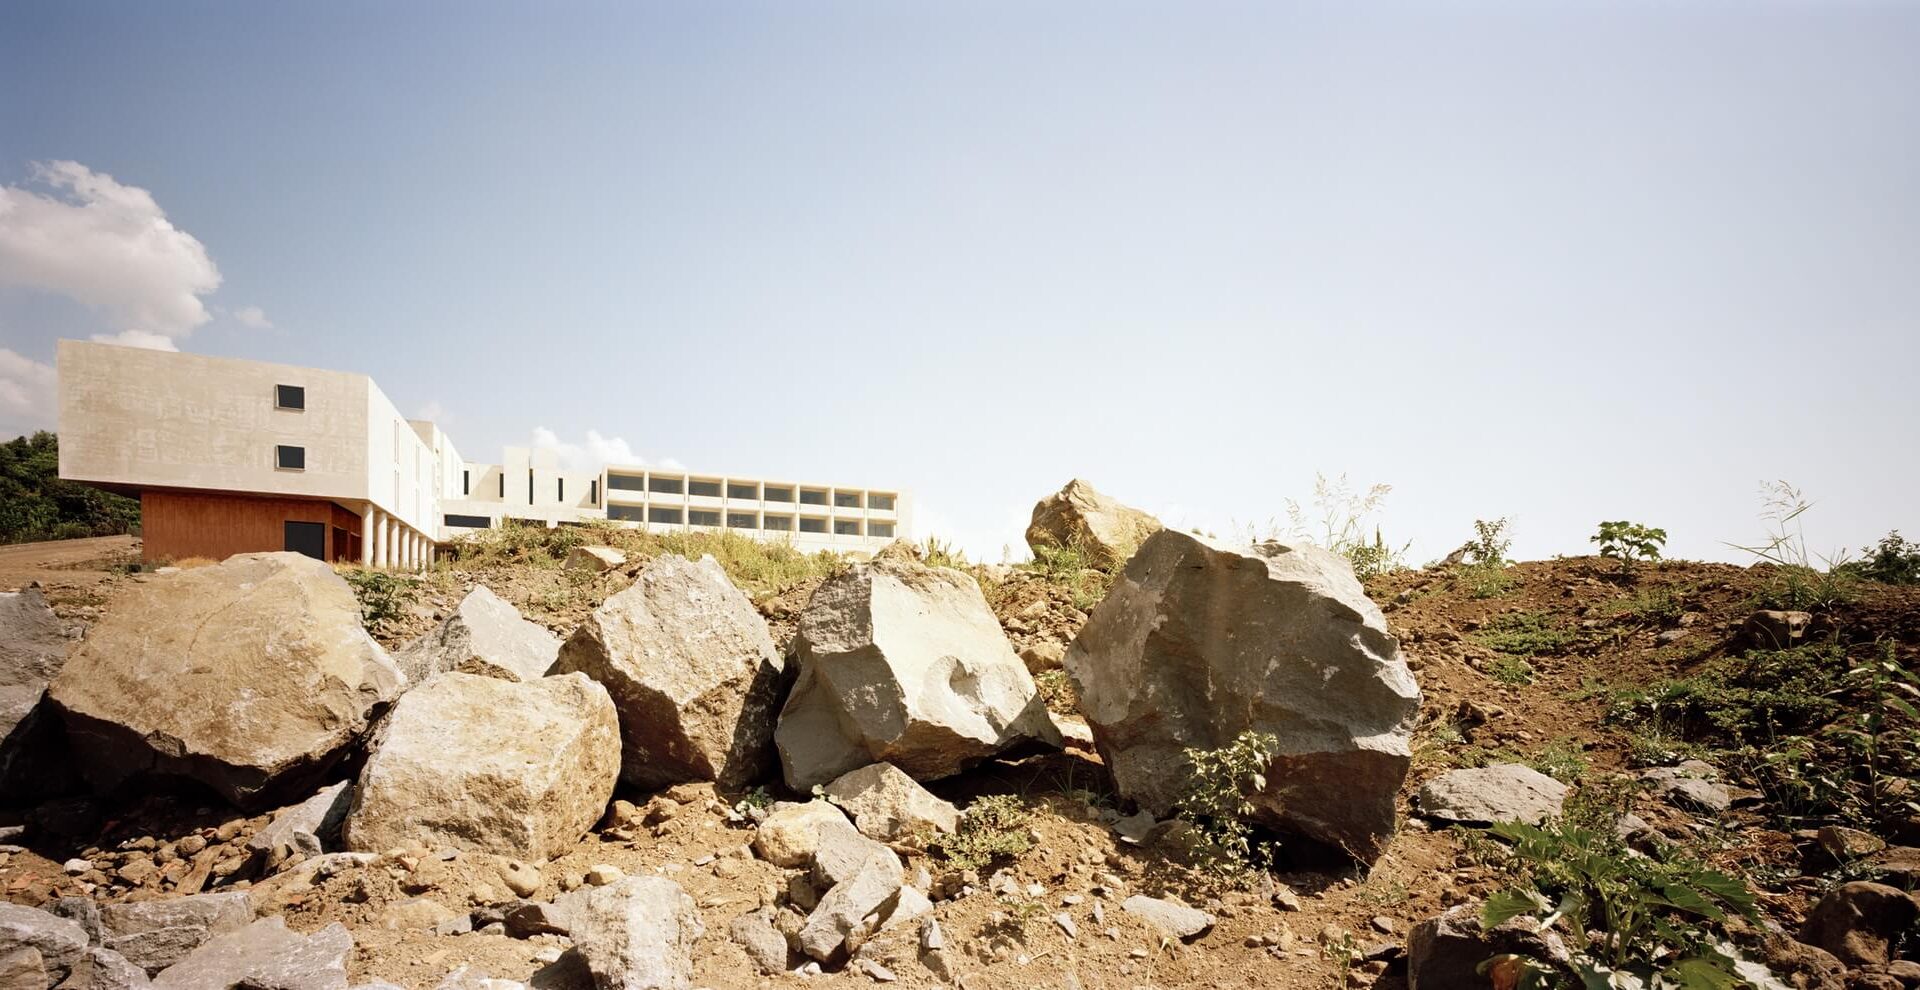
The construction of a large hotel equipped with all modern services, and 114 rooms whose outside spaces follow the garden style so that the whole environment reflects the Mediterranean landscape. The core of the building is the wide mail delivery hall on the ground floor which all the corridors lead off. Two lifts for the guests connect the floors, while a staircase that ascends in the double-height hall, connects the rooms on the first floor and the multipurpose area located on the same level. The new structure consists of four floors above the ground and a basement floor. On the ground floor, beside the hall, there is the reception, the secretary’s office and other administration offices, luggage storage, a bar, a fitness centre, a small shopping centre and a banqueting room served from the adjoining kitchen. The basement floor houses the conference halls, designed to be also used separately, services, storage, equipment rooms and garage. On the first floor, there are some rooms and the breakfast hall. The second and third floor house only rooms and suites.


All photographs by SCAU STUDIO