
MEDICAL CENTER – ZAFFERANA ETNEA
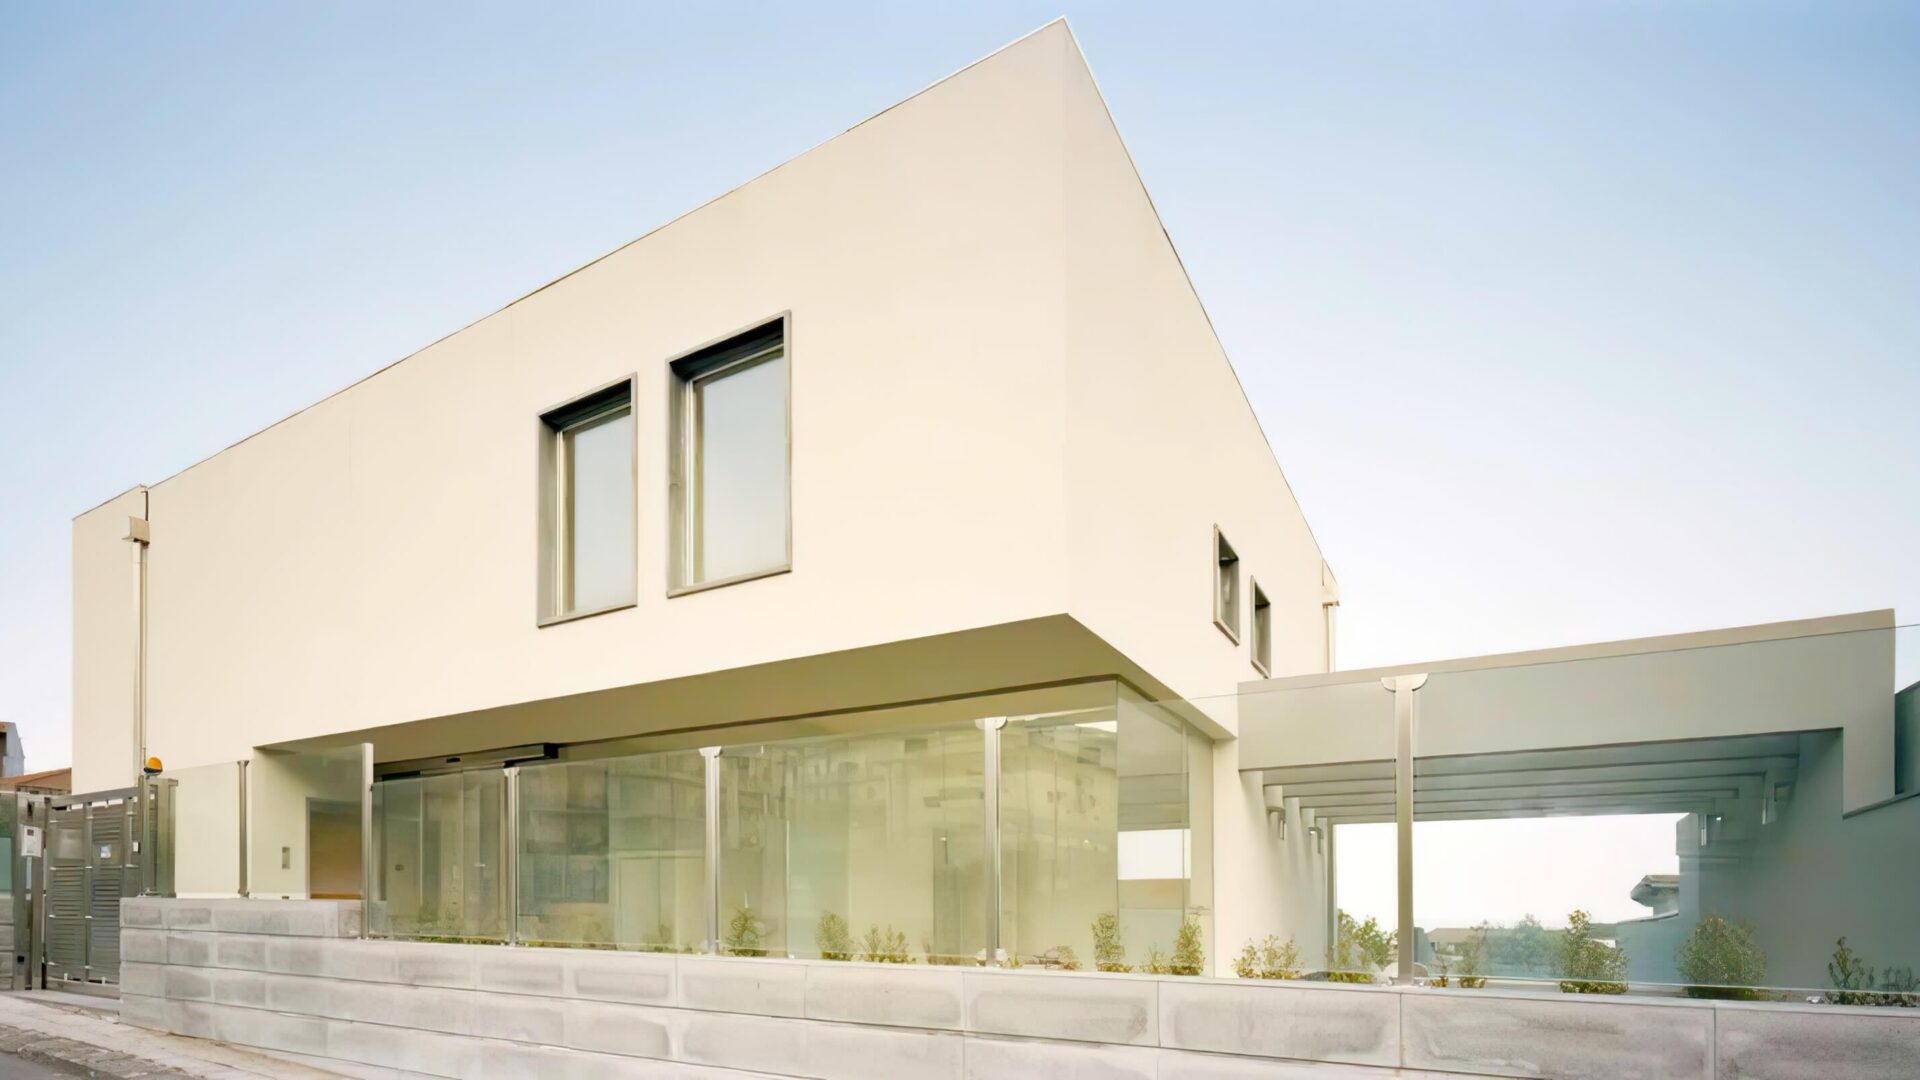
The building located in Zafferana Etnea, houses a private clinic of true excellence in diagnostics. The plot, facing onto roads on two sides has a variation in elevation of about four metres; and this generated the idea of creating two different entrances connected externally by a ramp and internally by an elevator. The building has three floors above ground and a basement used as a garage. Two floors are for the multi-diagnostic clinic, while the top floor is smaller and provides lodging for the warden. Planimetrically, there are three blocks placed at right angles each with a different area of application. The entrance on the upper side is connected by the wide ramp to the main courtyard situated on the lower side. The concept behind the project was to create contrasting positions between simple blocks, then to distinguish between them by means of chromatic effect and by the layout of the windows. These use aluminium-steel frames in series, helping to indicate the functional organisation and the internal layout. The guiding concept was to create on this steeply sloping plot an architecture speaking the language of modernity, giving character to this previously anonymous area of the town.


All photographs by Giovanni Chiaramonte