
PB HOUSE
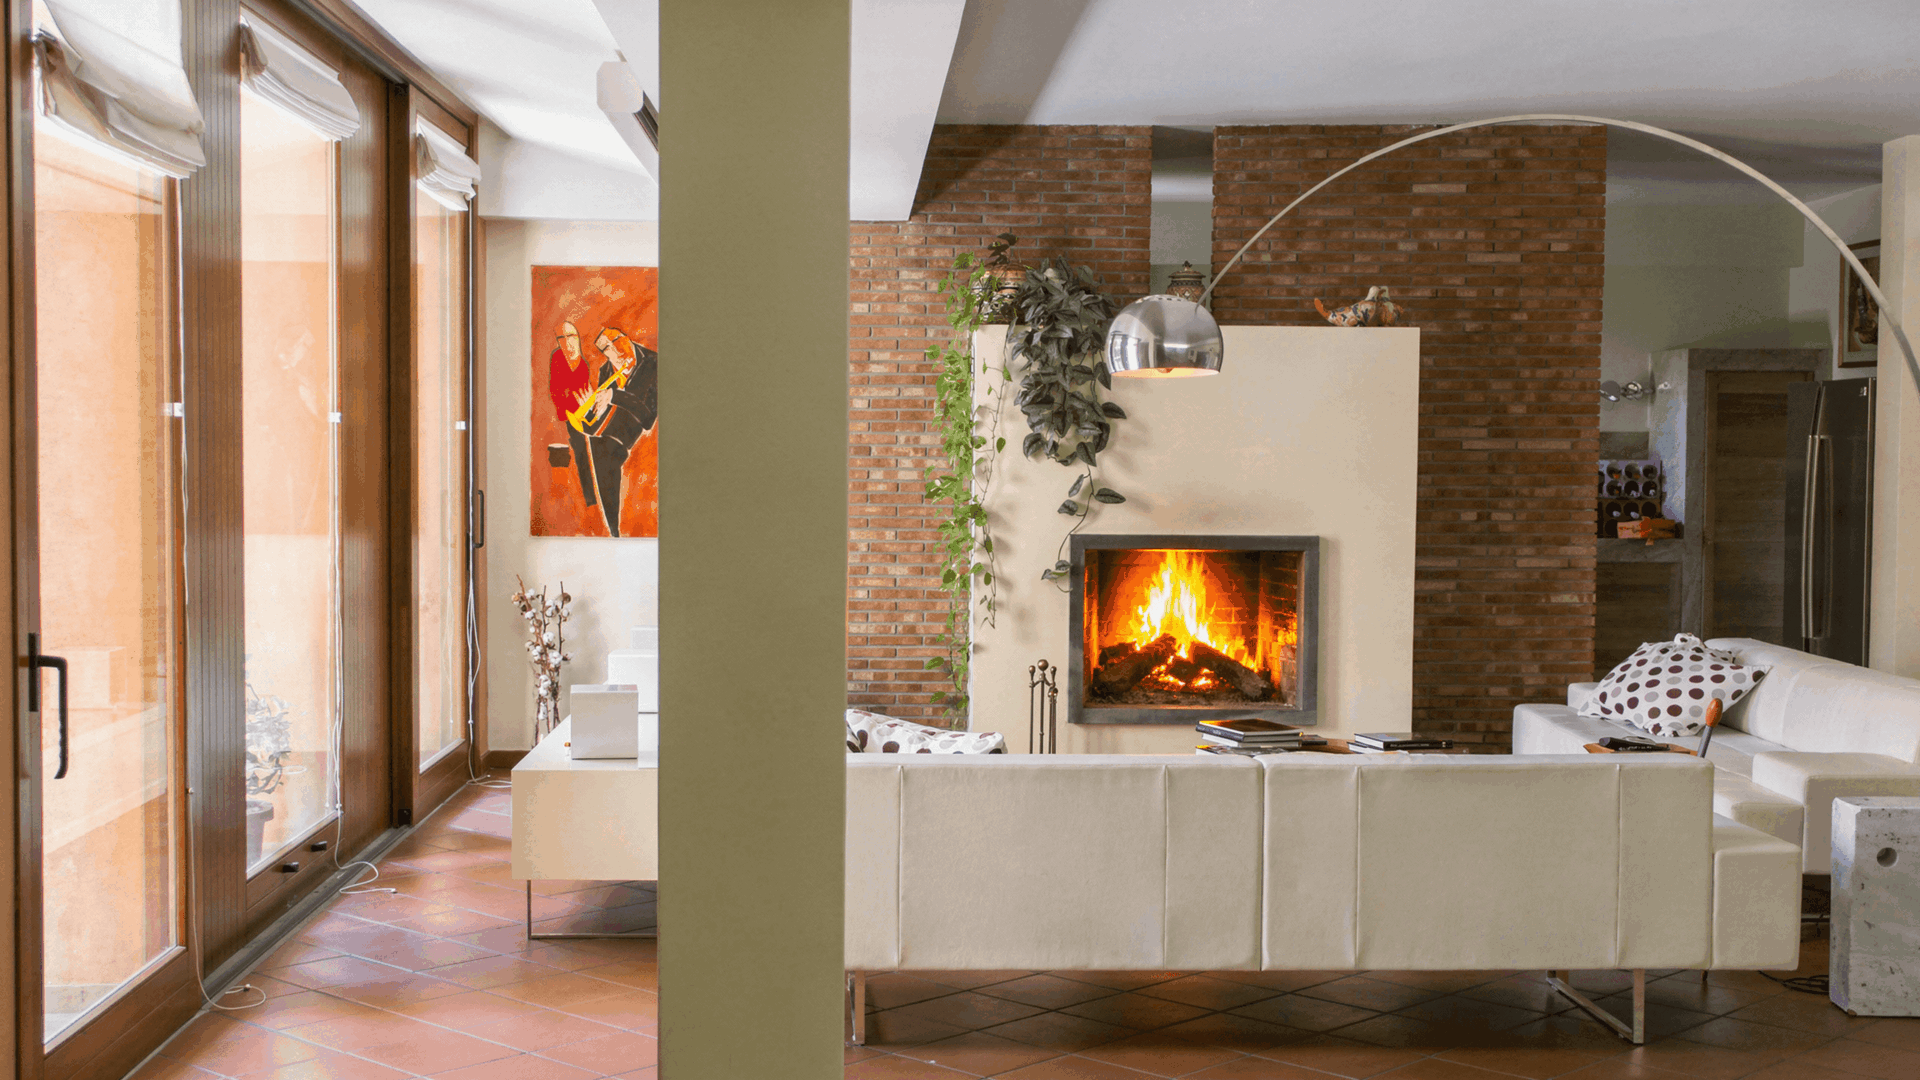
The building is composed of two pure volumes, in which the longitudinal dimension prevails over the transverse one, both characterized by a pitched roof and clearly distinguishable from one another. The two bodies are connected by a service space that acts as a formal and distributive joint: it accommodates the main entrance and functions as the organizational hub of the domestic program. This space opens axially toward the garden, configuring itself as a true optical telescope. The volumes are offset from each other, a strategy that allows for the creation of an internal courtyard while simultaneously preserving a mature oak tree pre-existing on the site, which is assumed as a generative element of the project. The dwelling is developed predominantly on the ground floor, where the living area and the sleeping area are distributed within the two separate volumes, ensuring a clear functional separation. The basement level houses the garage, the study, and an informal living area, conceived as a more intimate and flexible space. Lava stone retaining walls anchor the building to the terrain, accommodating the changes in ground level and establishing a material dialogue with the context. Their strong tactile and chromatic presence contrasts with the plastered surfaces of the house, emphasizing the relationship between mass, material, and landscape.


All photographs by Giovanni Chiaramonte