
P+P House
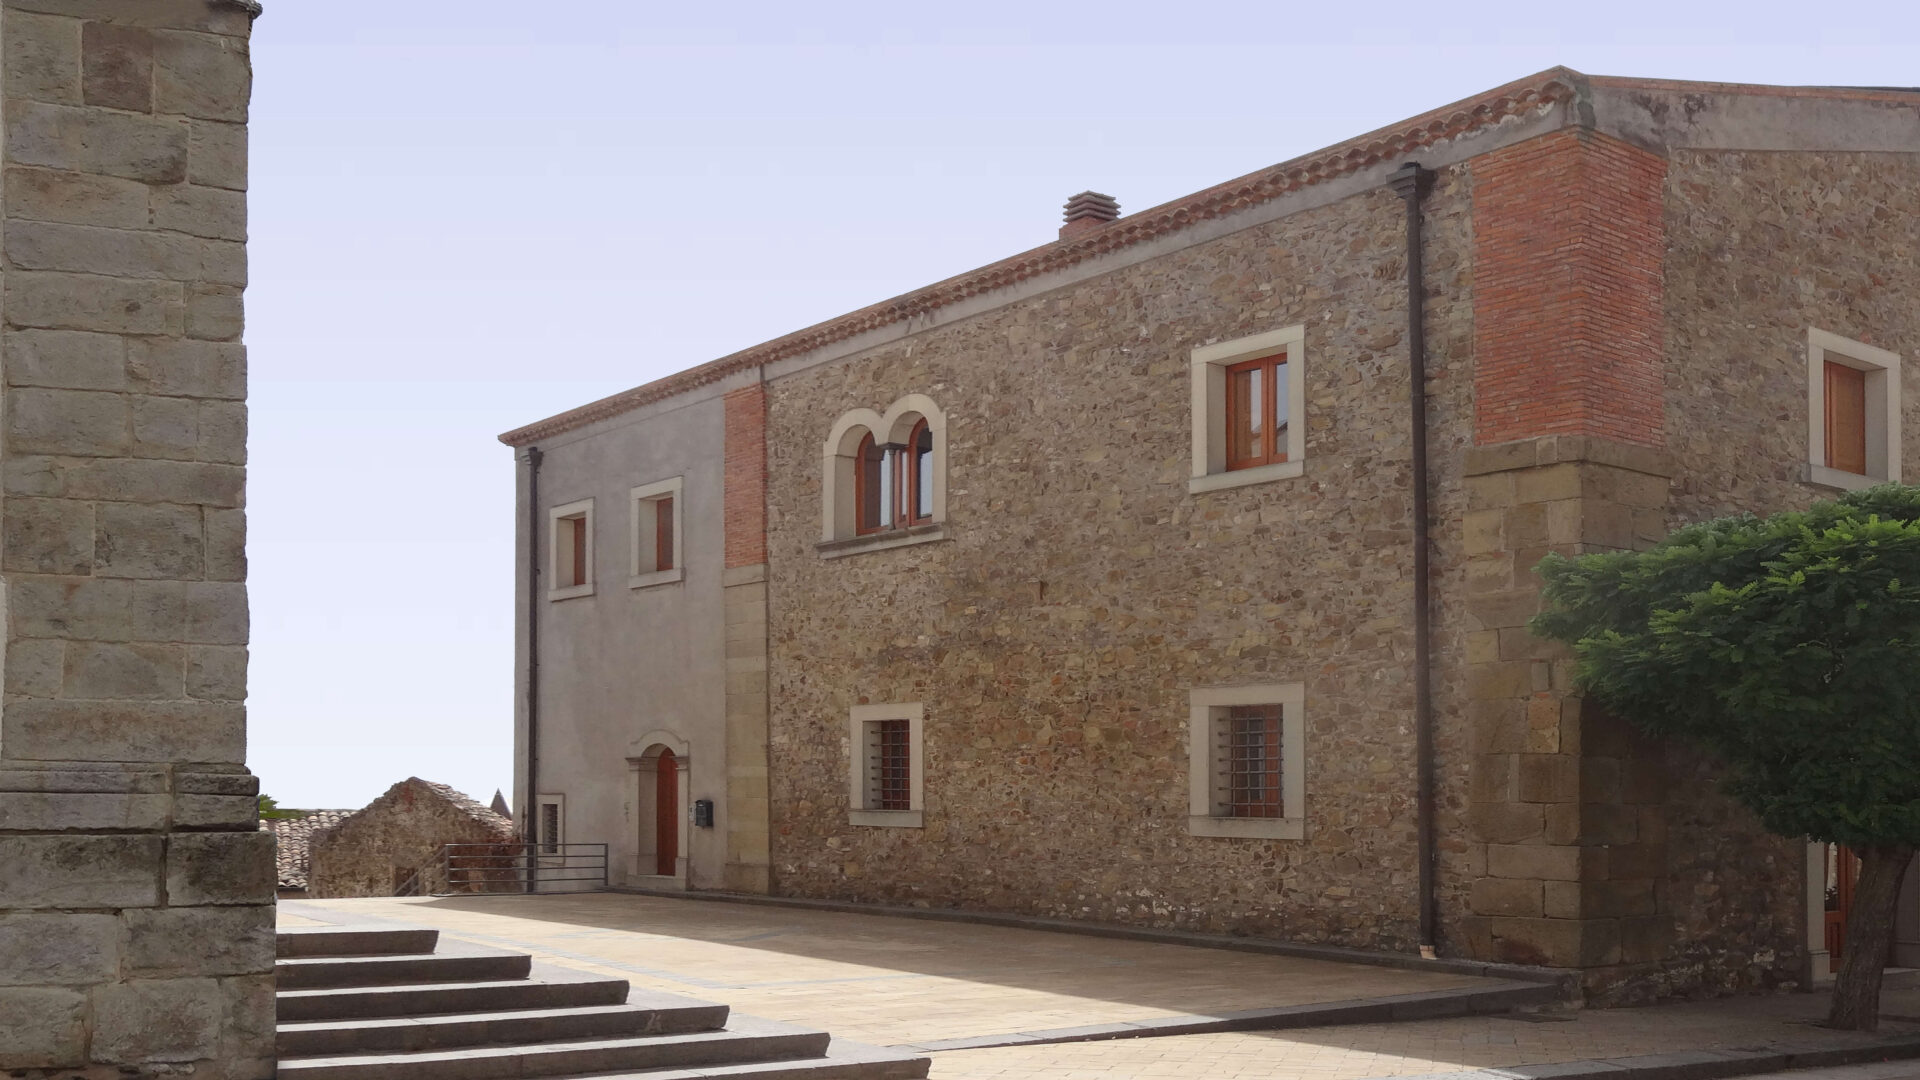
The building represents the first nucleus of an unfinished castle. The project transforms the existing stone volumes into a residence, shaping the space through a three-dimensional approach where both plan and section become key compositional tools.
The dwelling unfolds not across a single level, but through space itself. Each internal height corresponds to a specific function, creating a layered system of rooms connected by a vertical path that splits at the entrance: a swift staircase links the main levels of the house, while a slower, more contemplative one allows glimpses of the surrounding volumes and shifting perspectives.
The visual experience alternates between hidden and revealed — behind the imposing fireplace of the living room, around the solid stone walls that define the structure, or from elevated openings overlooking the spaces below — culminating in a panoramic terrace that opens onto the valley. Through this spatial continuity, the various environments merge and interact across levels, forming a unified and dynamic architectural composition.


