
RESIDENTIAL COMPLEX BATTIATI
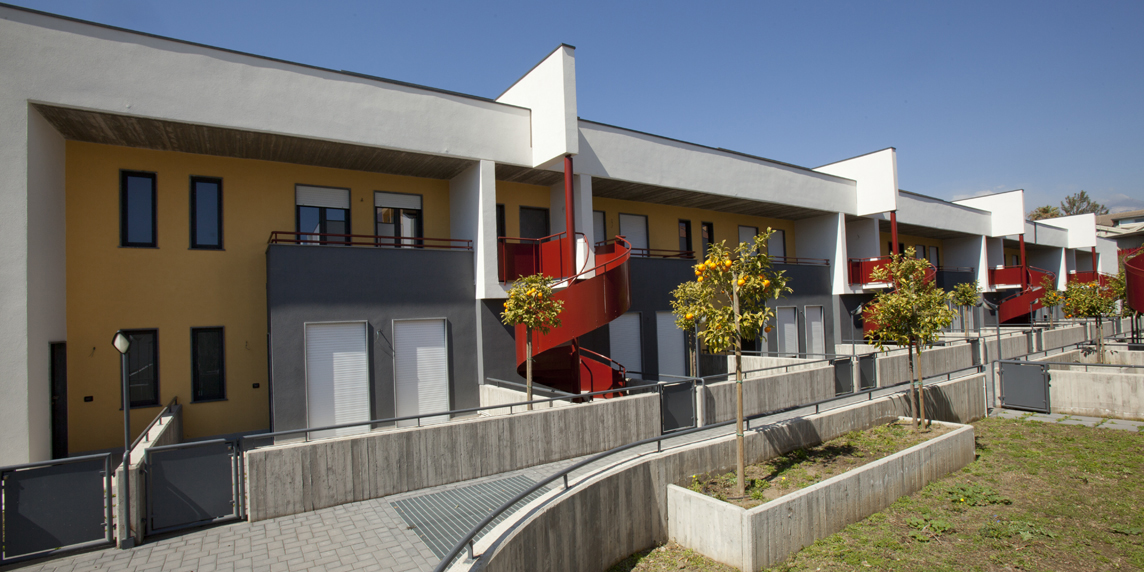
The project involves the construction of a residential complex consisting of 15 terraced building blocks, arranged in two opposing fronts: one composed of ten buildings and the other of five, for a total of 27 residential units. The dwellings are organized over multiple levels, with a single main habitable floor located alternately at ground-floor level or on the first floor, the latter accessed directly from the outside via a spiral staircase. The typical floor layout includes an open-plan kitchen–living area, a master bedroom, and a bathroom. Each unit is provided with service spaces, including a cellar for ground-floor units and an attic for first-floor units, as well as private outdoor areas, either a garden or a terrace depending on the unit’s position. From street level, access is provided to the garage lane, while a pedestrian ramp leads to the residential level. A longitudinal walkway distributes access to the individual units and culminates in a large shared green space equipped with a swimming pool. The landscape design prioritizes the use of native plant species and exotic species that are now well established within the local landscape.


All photographs by Giusy Pelleriti