
Residential Complex Redentore
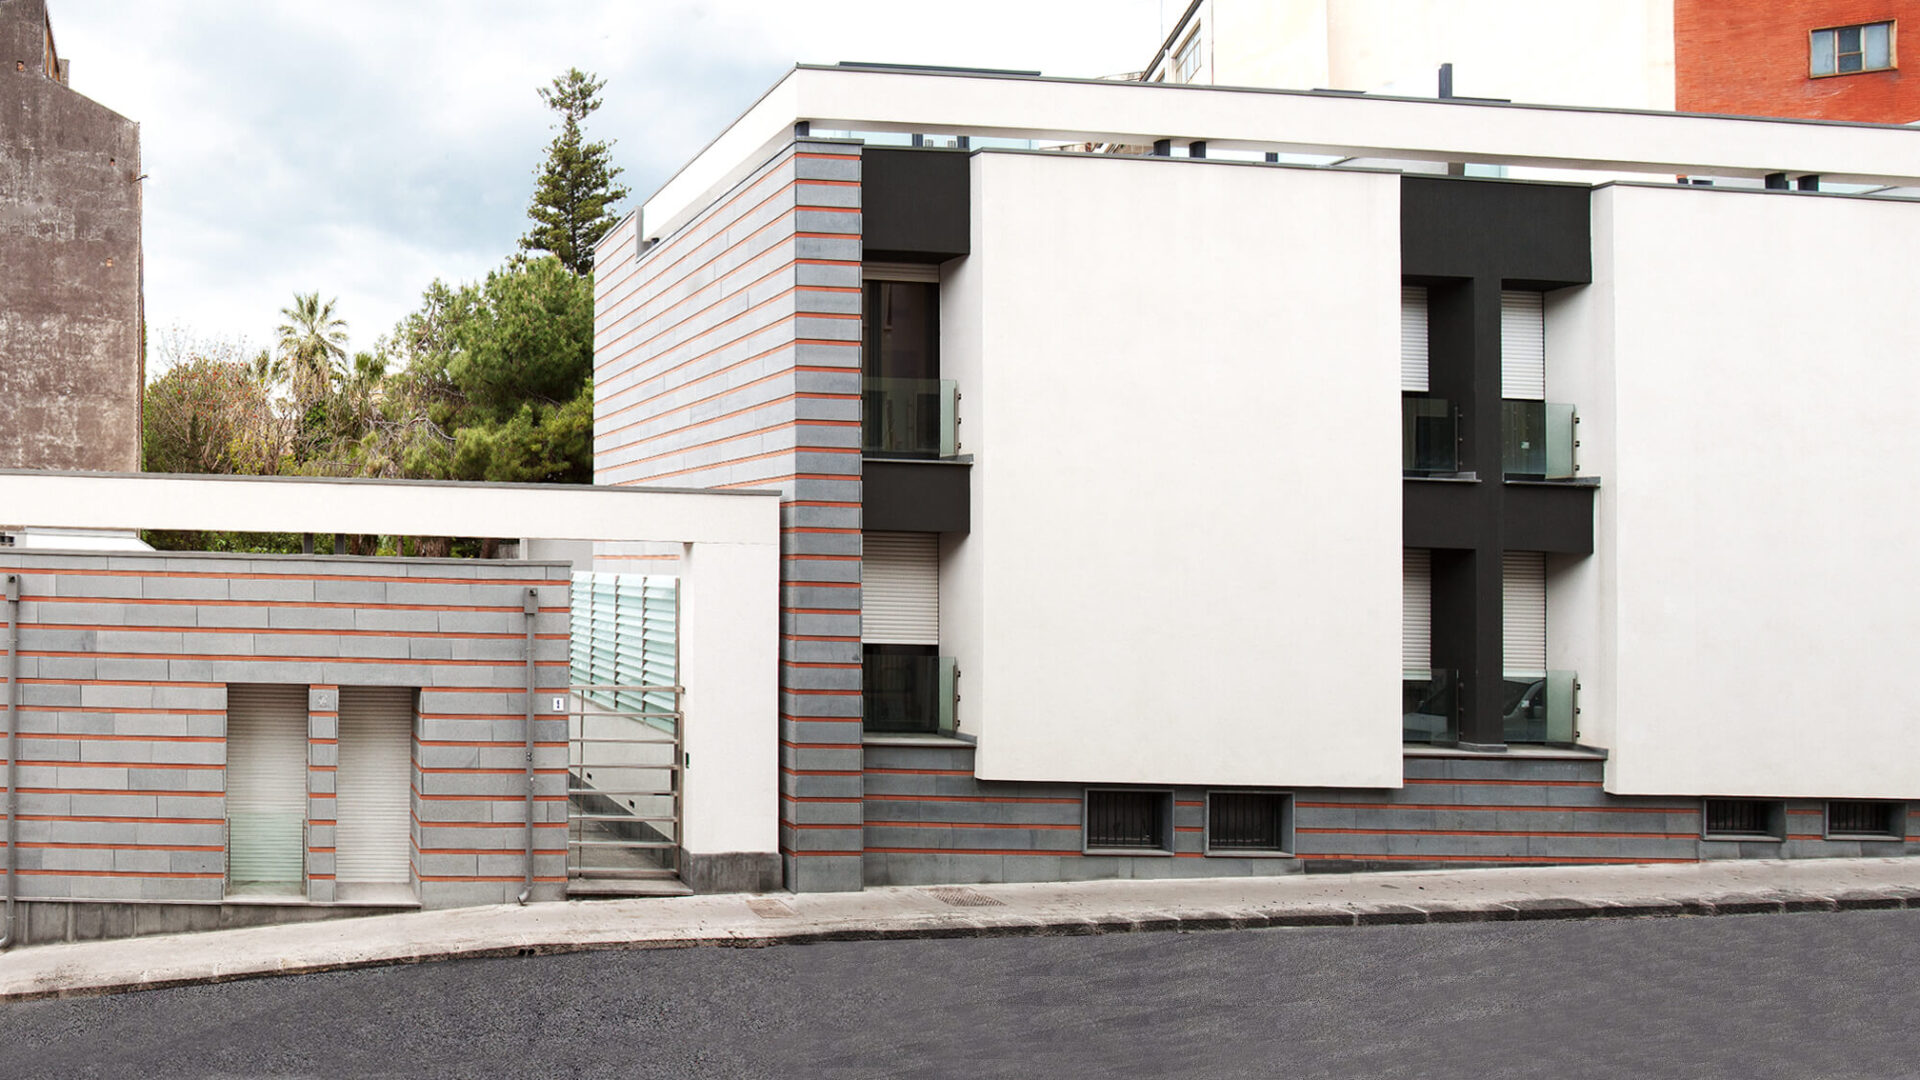
The residential complex lies on the outskirts of the historical centre of Catania. 3 underground floors provide parking space for 65 cars while, on the two which rise above ground level, standing on the concrete roof of the basement, there are nine apartments, 6 of which are duplex. The building follows the line of the road and the edges of the plot, creating an inner courtyard. A long horizontal block communicates on one side with the original building while on the other there is an energetic vertical structure. Solids and voids are interrupted by vertical lines searching for the best possible conditions of natural light and shade for the new living areas, contrasting with contextual features of classical building styles without denying the language of the modernity. The tradition of external walls in lava stone and brick which characterises the history of building technology in Catania is evoked in the walls of the new. The lava stone and brickwork are used in the facing of the base of the building, marked by strong horizontal masonry joints and the corners of the building, giving the appearance of columns. A single continuous joist marks the top horizontal cornice.


All photographs by Giusy Pelleriti