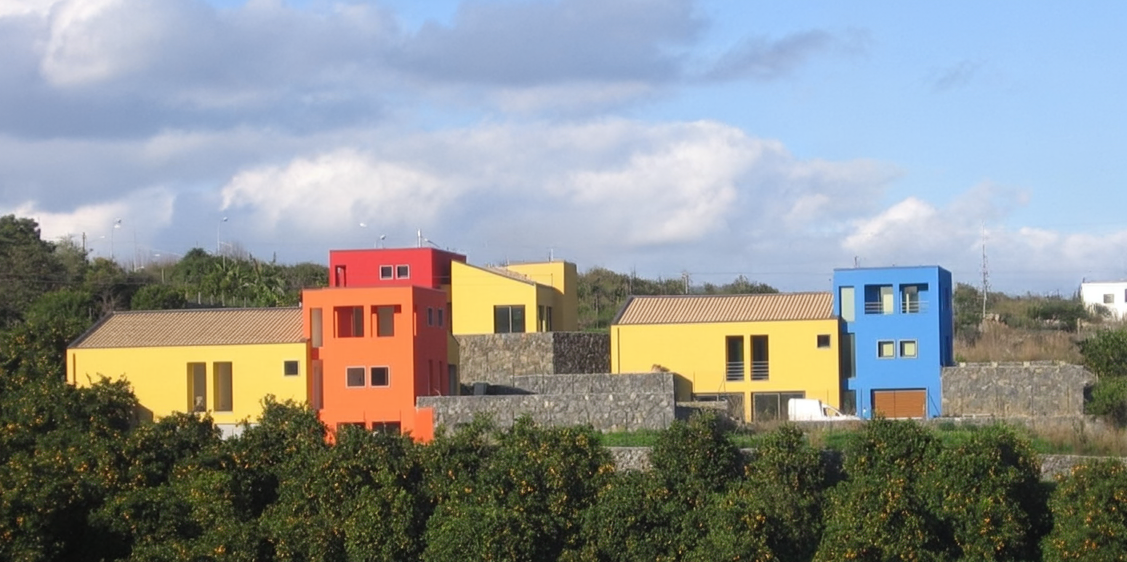
The three houses are located in separate lots, each one on a different elevation and facing in a different direction so as not to interfere with their views over the landscape. Each unit has a basement, a ground floor and a small area on the first floor. The basement area provides space for a garage and an informal lounge area, while the ground floor is taken up by the day zone and sleeping quarters. From the outside, the interplay of the blocks characterises the composition and this is further reinforced by strong chromatic choices, in which the base colour used for the lounge and the night quarters contrasts with the strong tones of the towers, housing the kitchen and a small study on the first floor. Overall the effect is a precise chromatic and formal contrast, the ochre coloured plaster, with sections in red, blue and orange, the naked stone and the pure shape of the blocks, defines the clear contemporary and Mediterranean feel of the architecture.