
SCAU OFFICES – ACIREALE
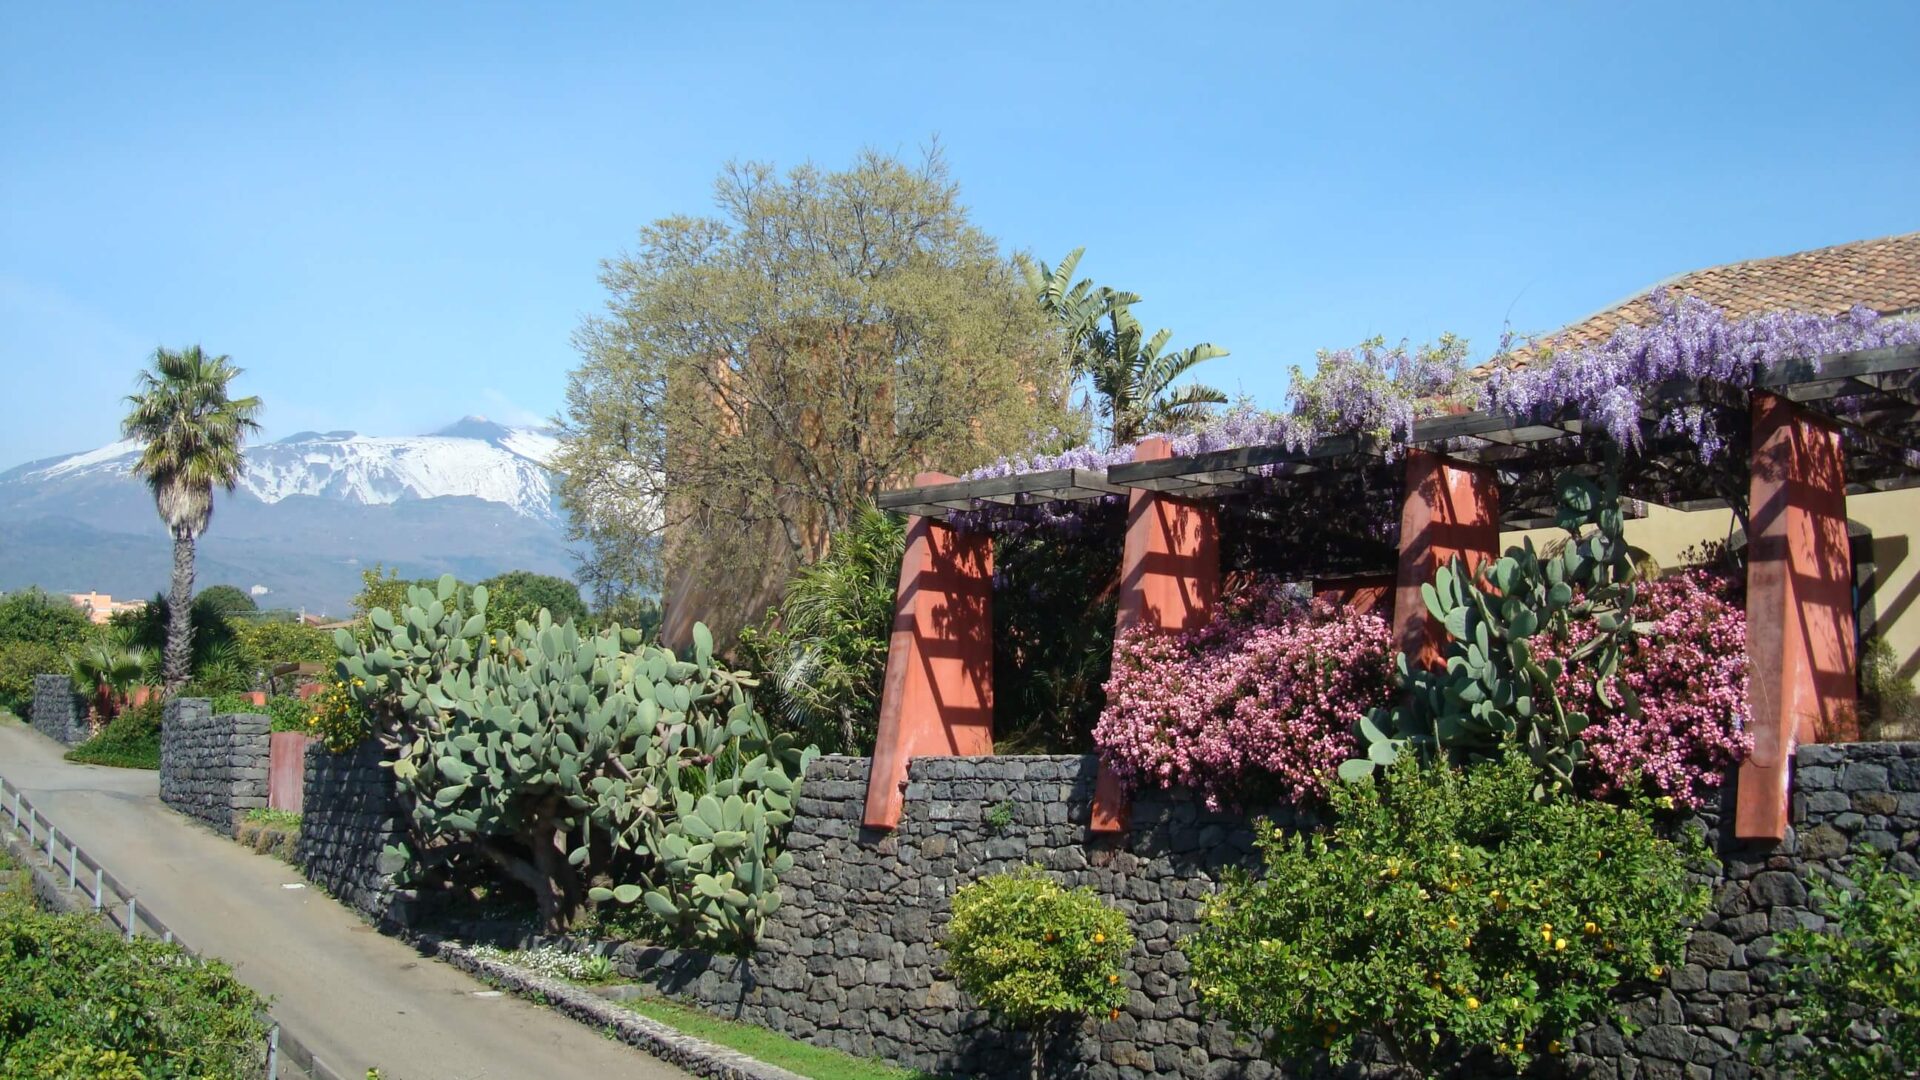
The whole structure is the result of the relation between an old renovated building and a new extension developed around a courtyard. This courtyard, framed between the former office building and the new block intended for the design area, contains a pool full of water plants livened up by a teeming fountain.
The stone wall of the fountain extends up to the inside area through the full-length windows which are a backdrop to citrus and pomegranate trees, connecting the indoor and outdoor spaces.
The renovated building consists of two floors, connected to the double-height hall: the first floor houses the library and the meeting hall; the reception and the partners’ studios occupy the ground floor; a corridor with lava rock walls leads to the design room surrounded by the land with a flat roof built with laminated timber.
The complex is characterised by the blend of architecture and landscape obtained using all the landscape strategies tested by Scau Studio, into which the presence of citrus, Prickly pear plants and water stands out, combined with a wide range of materials and shades of colour.


All photographs by Giovanni Chiaramonte