
TOWN HALL – ZAFFERANA ETNEA
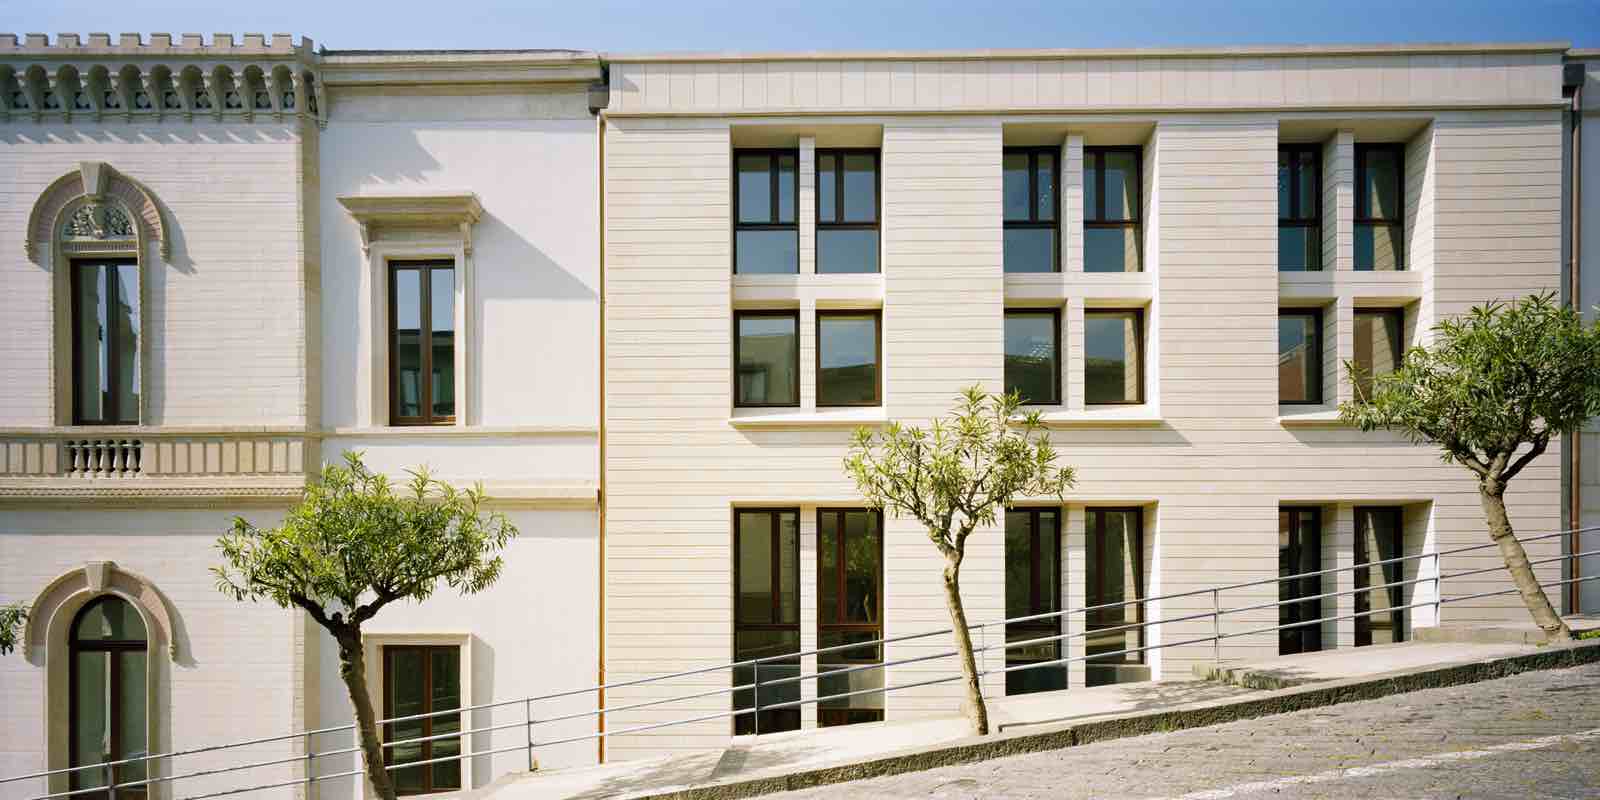
The restoration and extension of the Town Hall were carried out in two interrelated phases – restoration and renovation – conceived under the principle of recognizability between the historic fabric and the new intervention. The spatial reorganization addresses the operational requirements of the offices while preserving the original character of the historic interiors.
The generous height of the vaulted rooms in the historic building enabled the insertion of an additional level within the new wings, thereby expanding the usable office space. The central courtyard, encircled by distribution corridors, provides a sequence of visual perspectives that cut across the building, ensuring its immediate and coherent legibility.
The design of the openings in the new wings follows the logic of integration with the existing structure: the doubling of levels is arranged in pairs so as to maintain the proportions of the large windows of the main façade. A continuous window system filters the elevations, masking the presence of the new slabs.
The historic spaces preserve their primarily representative role, while the newly built volumes accommodate the different administrative departments of the municipality.


All photographs by Giovanni Chiaramonte