
TWO HOUSES - GIARRE
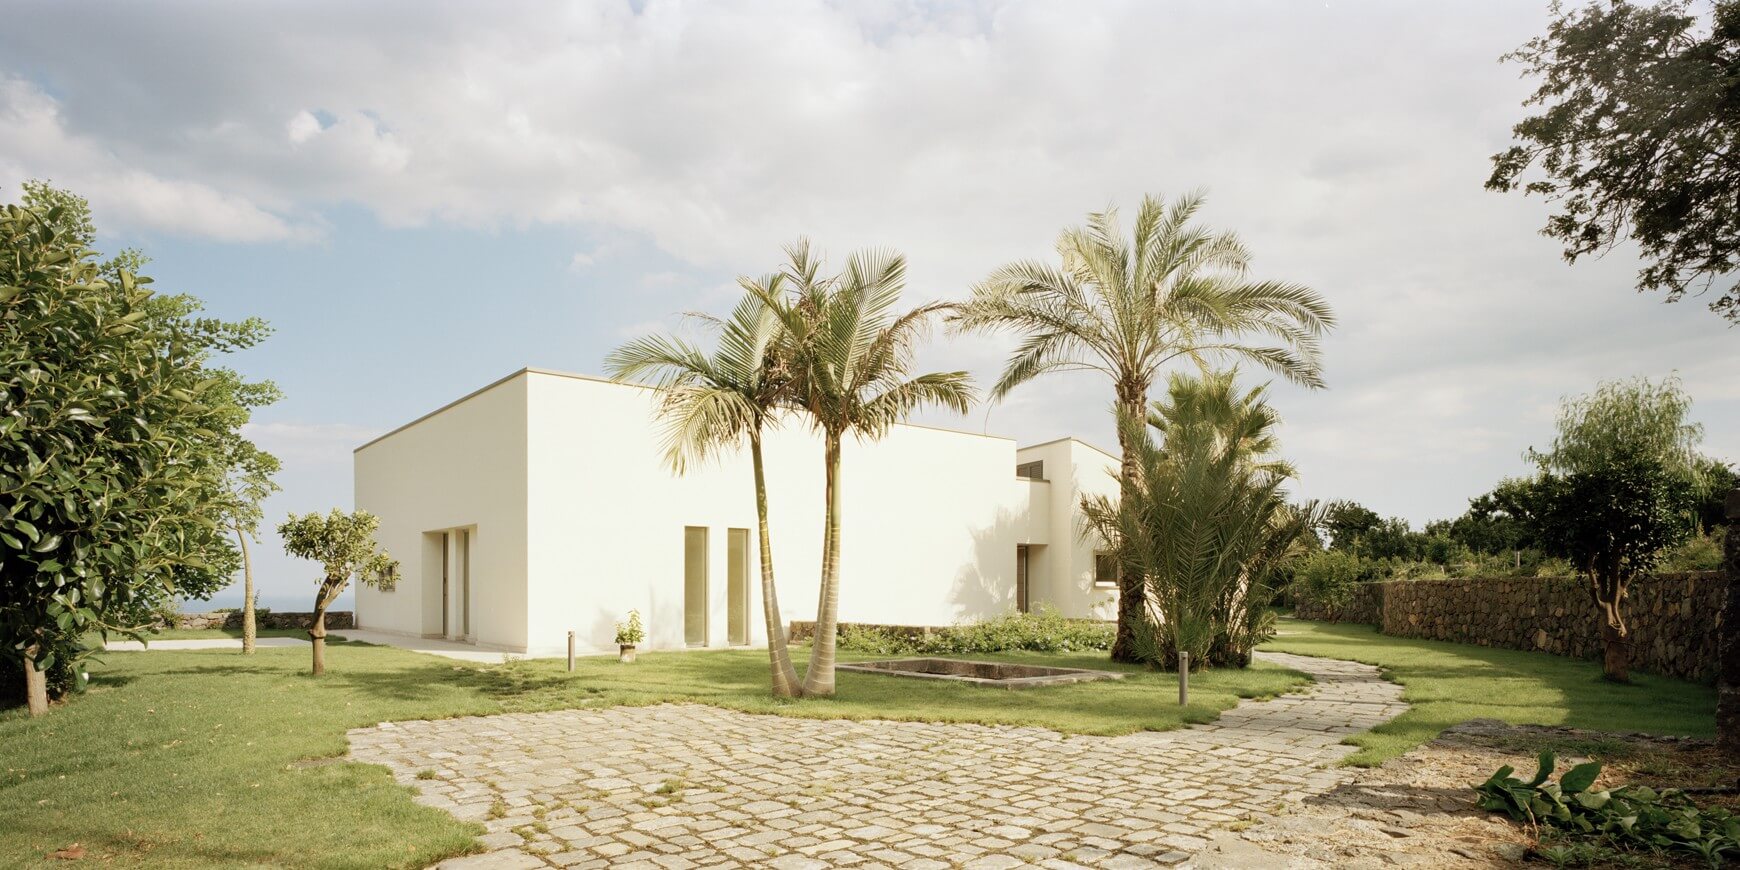
Two units, planned around a patio, distinguished by 3 distinct blocks. The symmetrical layout, achieved through the composition of three geometric elementary figures, in a U shape, contrasts with the off square angle of the body of the block which houses the bedrooms. The whole effect is concluded with a courtyard which bridging the difference in elevation of the natural slope of the plot, demonstrates its strength in the supporting wall faced in precast basalt stone, becoming a real hanging garden dominated by the important presence of plants.
All the rooms of the ground floor face out onto this garden court, the living room, the drawing room and the kitchen com dining room. The slope of the plot means that the two houses face on one side towards Etna at a level with a pedestrian entrance while the other faces towards the sea with two floors, one of which has access to the garage and the cellar. All the openings on to the outside are arranged and sized according to the needs of the rooms inside: large French sliding doors which open onto the garden-court, smaller sizes for the bedrooms and the bathrooms. This hierarchy characterises the layout of all the prospects.
wHITE


All photographs by Santo Eduardo De Miceli