
ZC HOUSE
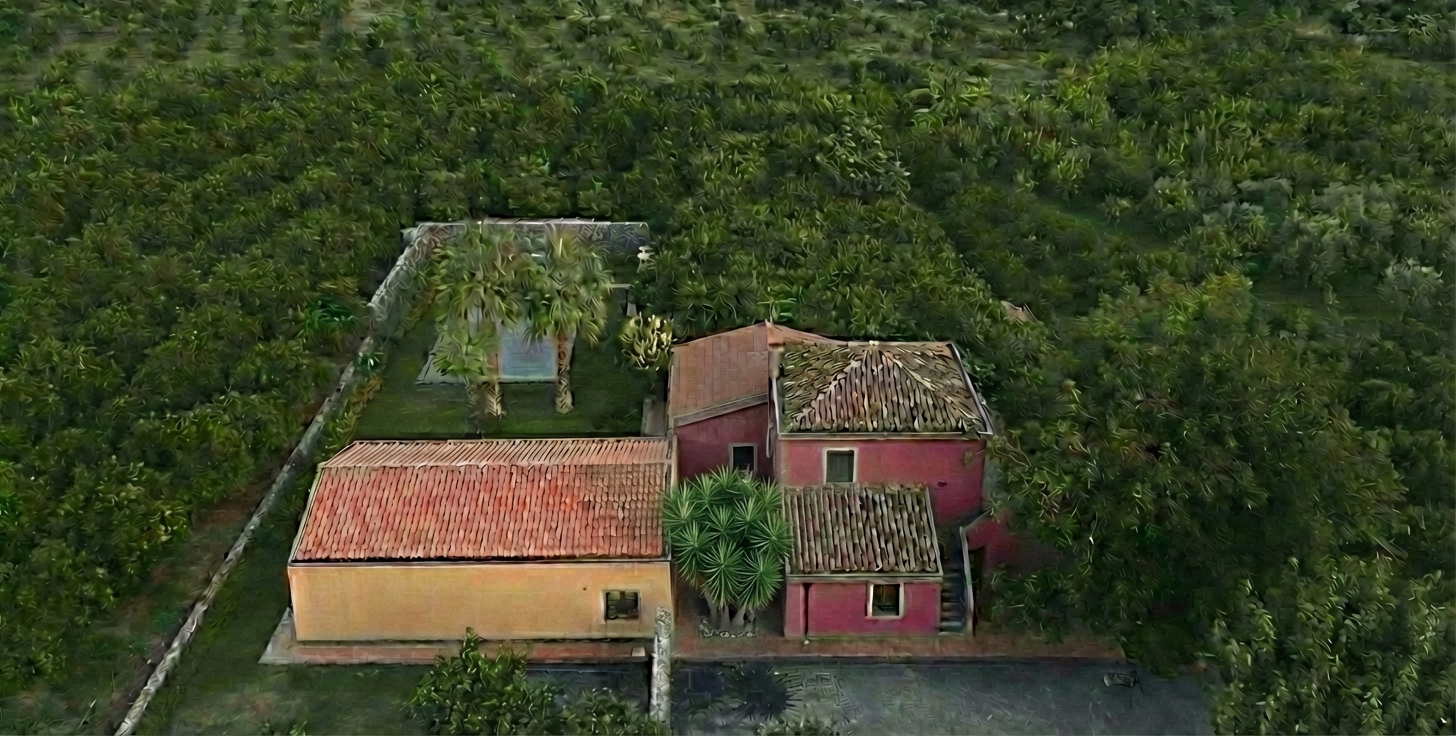
In Taormina, a house for a couple is created through the extension of an old farmhouse set within a citrus grove. The project is developed through horizontal additions deliberately kept lower than the existing building, in order to maintain a balanced relationship between old and new, avoiding any volumetric or temporal competition.
The independence of the parts is emphasized by the connection between the volumes, reduced to short points of tangency. This formal approach is reflected in a clear functional organization: the master bedroom is housed in the first-floor pavilion, while the living areas are located on the ground floor of the original building and extend into the newly added volume.
A canopy positioned at the north-east corner of the existing structure defines a large outdoor living space. The two new volumes, arranged in an L-shape, generate a courtyard open toward the garden and the swimming pool. The design of the openings also follows a principle of simplicity: square windows, varying in size according to internal functions, with stone reveals that establish a measured dialogue with the frames of the historic building without opposing them.


All photographs by Moreno Maggi